

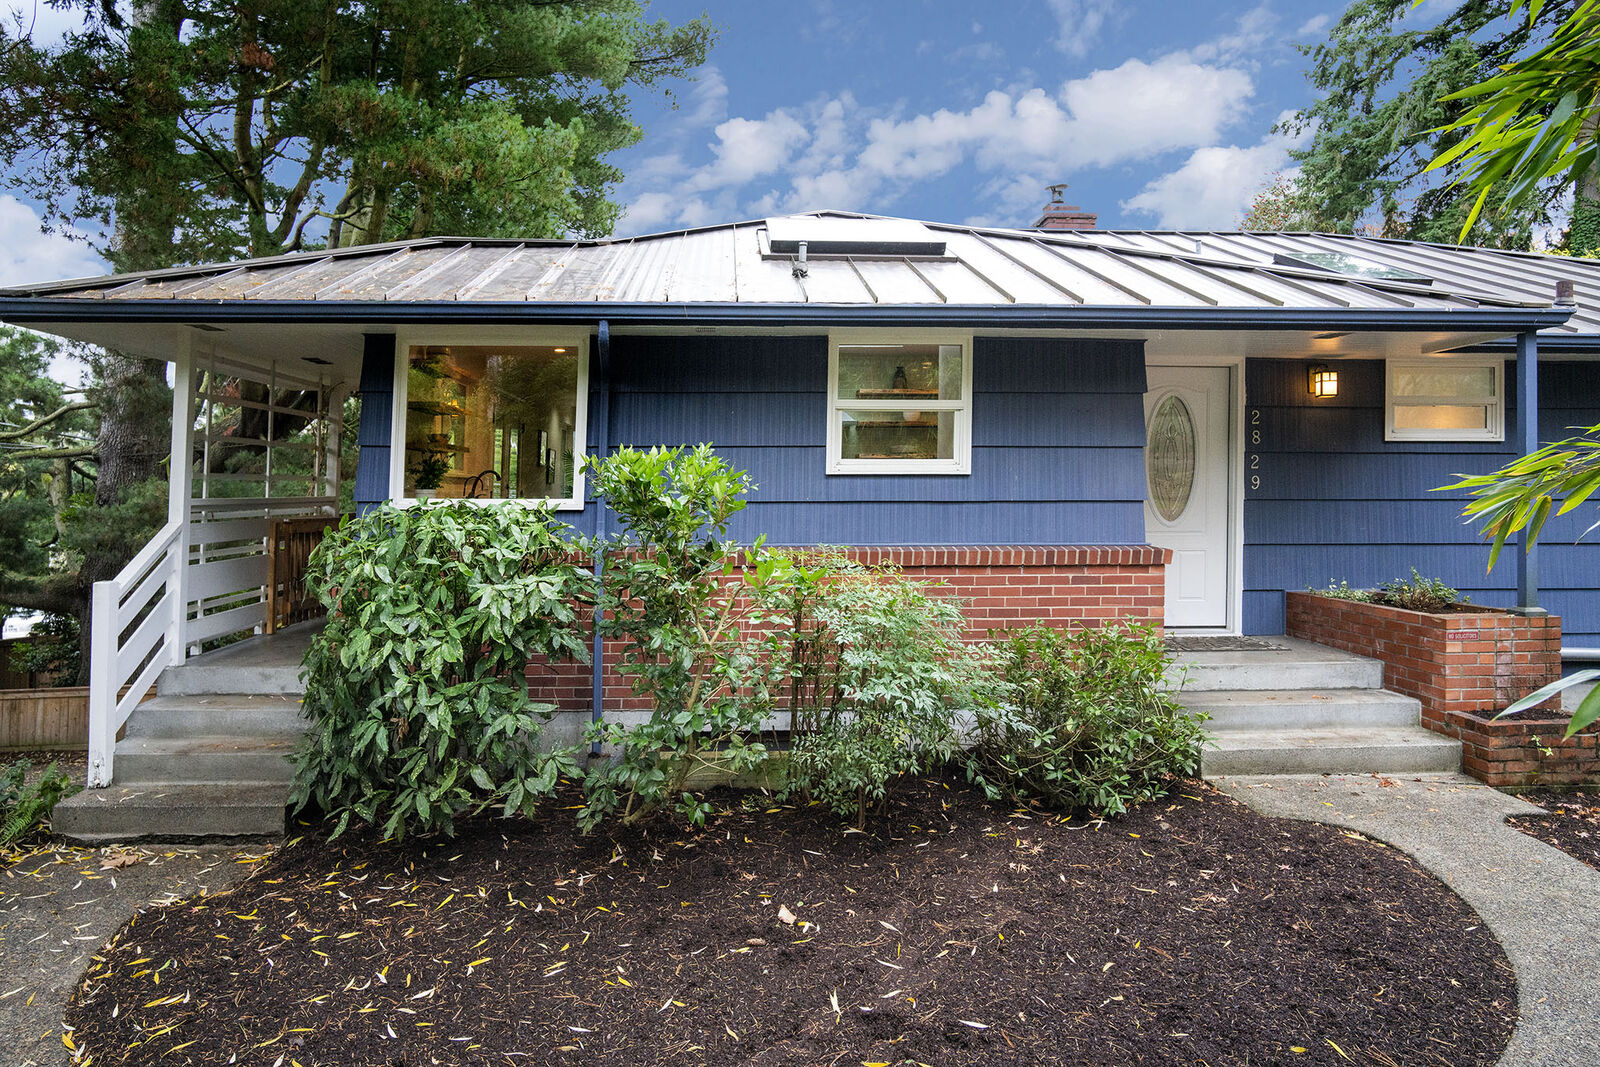


Sold
Listing Courtesy of:  Northwest MLS as distributed by MLS GRID / Listed By: Shannon Hill Hanson, Windermere NW / Bought By: Kelly Zuger, Coldwell Banker Bain
 Northwest MLS as distributed by MLS GRID / Listed By: Shannon Hill Hanson, Windermere NW / Bought By: Kelly Zuger, Coldwell Banker Bain
 2829 NE 113th Street Seattle, WA 98125
Sold on 12/17/2019
$830,000 (USD)
Description
Sold Date:
12/17/2019
12/17/2019
Taxes
$6,152(2019)
$6,152(2019)
Lot Size
8,797 SQFT
8,797 SQFT
Type
Single-Family Home
Single-Family Home
Year Built
1953
1953
Style
1 Story W/Bsmnt.
1 Story W/Bsmnt.
Views
Territorial
Territorial
School District
Seattle
Seattle
County
King County
King County
Community
Meadowbrook
Meadowbrook
Listed By
Shannon Hill Hanson, Windermere NW
Bought with
Kelly Zuger, Coldwell Banker Bain
Kelly Zuger, Coldwell Banker Bain
Source
Northwest MLS
Last checked Jul 26 2026 at 4:49 PM GMT+0000
Northwest MLS
Last checked Jul 26 2026 at 4:49 PM GMT+0000
Bathroom Details
- Full Bathroom: 1
- 3/4 Bathroom: 1
Interior Features
- Dining Room
- High Tech Cabling
- Hardwood
- Fireplace
- French Doors
- Dryer
- Washer
- Ceramic Tile
- Laminate
- Double Pane/Storm Window
- Skylight(s)
Subdivision
- Meadowbrook
Lot Information
- Corner Lot
- Secluded
Property Features
- Cable Tv
- Deck
- Outbuildings
- Rv Parking
- High Speed Internet
- Fireplace: 2
- Foundation: Poured Concrete
Basement Information
- Daylight
Flooring
- Ceramic Tile
- Hardwood
- Laminate
Exterior Features
- Wood
- Roof: Metal
Utility Information
- Utilities: Sewer Connected, Electricity Available, Cable Connected, High Speed Internet
- Sewer: Sewer Connected
- Fuel: Electric
School Information
- Elementary School: John Rogers
- Middle School: Jane Addams
- High School: Nathan Hale High
Parking
- Off Street
- Rv Parking
Stories
- 1
Living Area
- 2,380 sqft
Listing Price History
Date
Event
Price
% Change
$ (+/-)
Nov 20, 2019
Listed
$780,000
-
-
Disclaimer: Square footage is based on information available to agent, including County records. Information has not been verified by agent and should be verified by buyer.
Based on information submitted to the MLS GRID as of 7/26/2026 16:49. All data is obtained from various sources and may not have been verified by broker or MLS GRID. Supplied Open House Information is subject to change without notice. All information should be independently reviewed and verified for accuracy. Properties may or may not be listed by the office/agent presenting the information.

Head downstairs with cozy in-floor heating to watch a movie or play board-games with friends. With a separate entrance you have private guest quarters, or you can create a Mother-in-law unit or an accessory dwelling unit with the 4th bedroom, rec-room and 2nd kitchen.
The newer electric panel, roof and sewer line combined with plenty of parking, a storage shed and wood storage will appeal to your practical side. The yard offers plum and Asian pear trees, raspberries, Willow bamboo fencing along with a 95-year-old White Pine tree. In addition, there is a lot of extra space for activities and fun!