

Listing Courtesy of:  Northwest MLS as distributed by MLS GRID / Listed By: Kathe Trost, Windermere NW; Jen Post, Seattle-Greenwood
 Northwest MLS as distributed by MLS GRID / Listed By: Kathe Trost, Windermere NW; Jen Post, Seattle-Greenwood
 2115 N 178th Street Shoreline, WA 98133
Active (1 Days)
$845,000 (USD)
OPEN HOUSE TIMES
-
OPENFri, Jul 104:00 pm - 6:00 pm
-
OPENSat, Jul 1111:00 am - 1:00 pm
-
OPENSun, Jul 1211:00 am - 1:00 pm
show more

Description
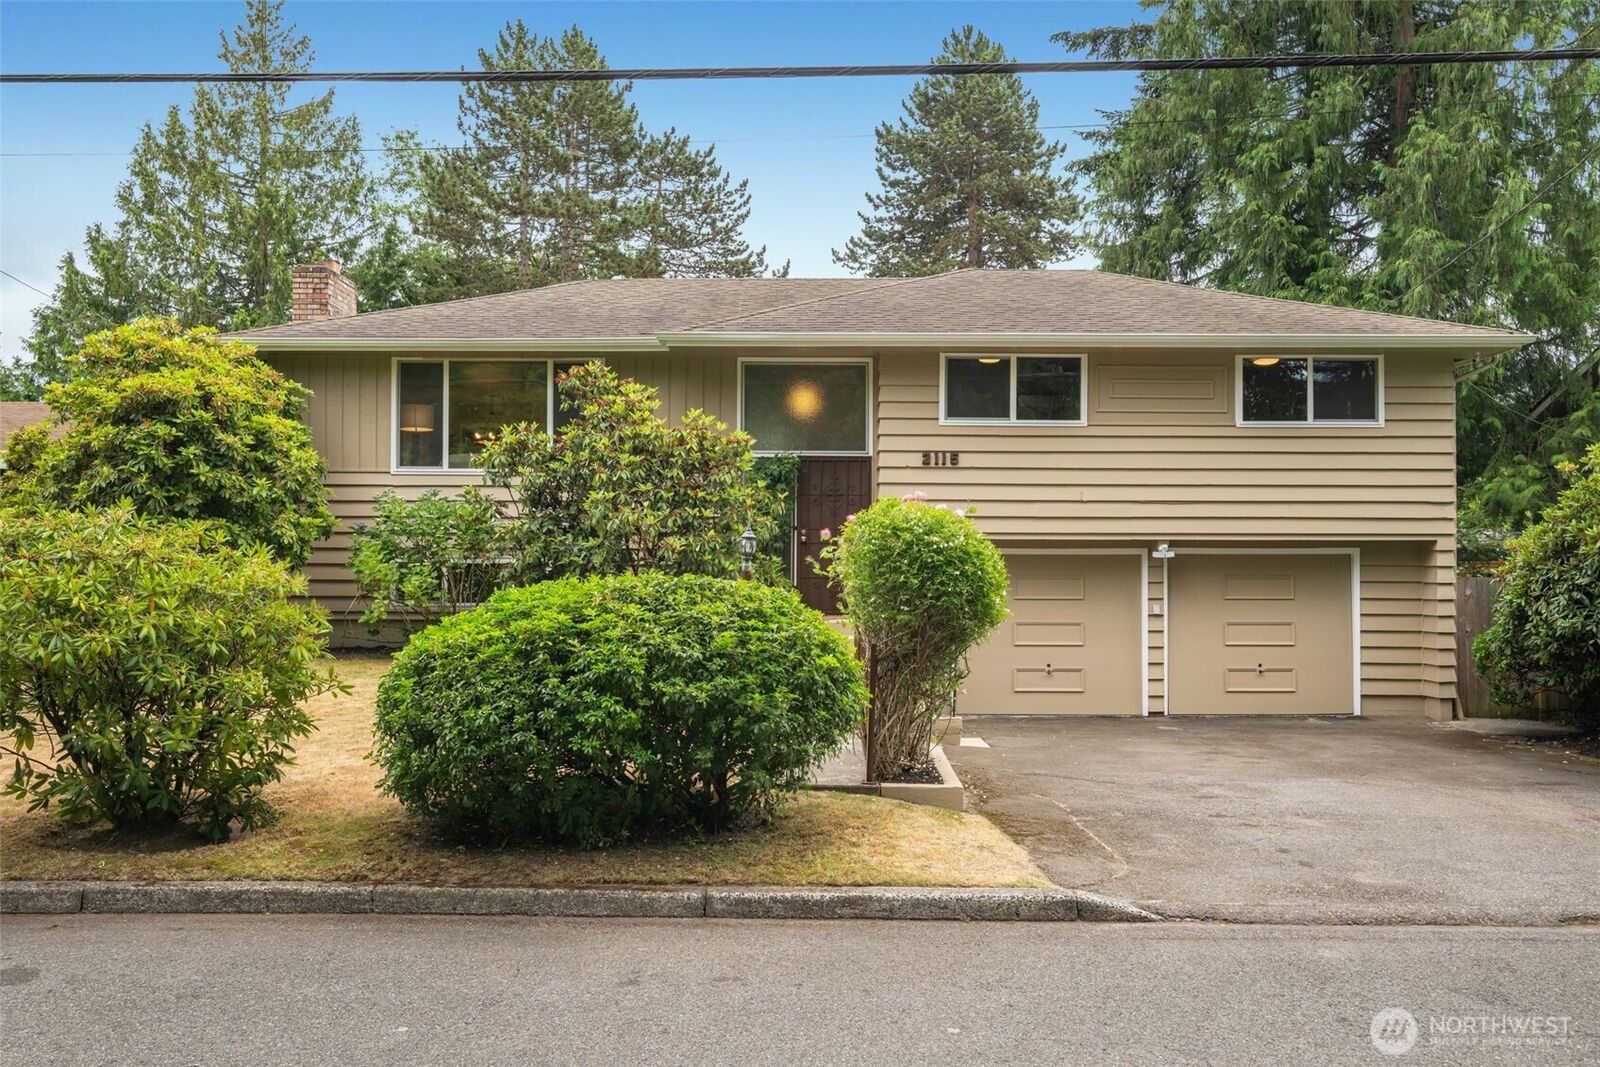
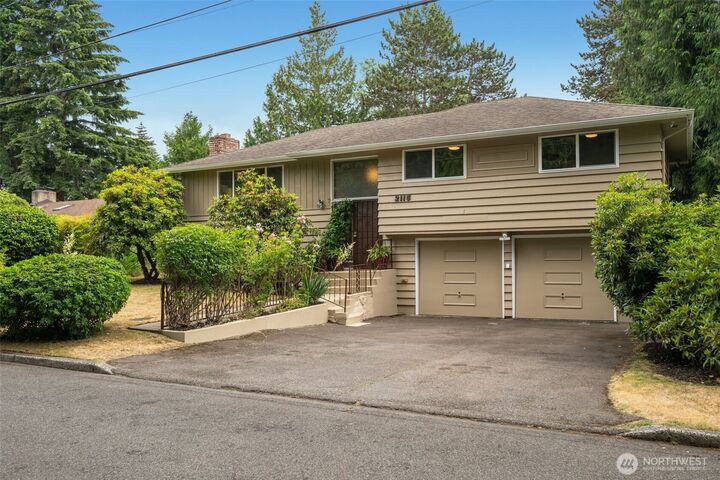
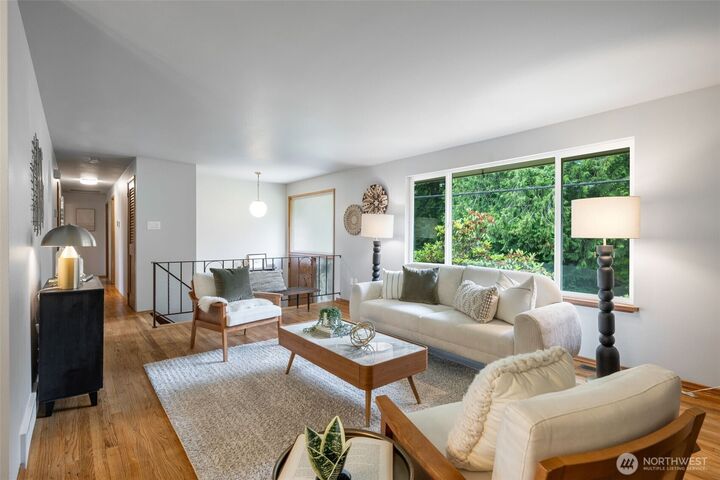
Meticulously maintained, private & perfectly situated just blocks from multiple parks, light rail, coveted Shoreline schools, Trader Joe's and many other area amenities. This home boasts an array of updates and lifestyle conveniences to include; era relevant character, fresh paint, new windows and fence, A/C, security system, tons of storage throughout, open kitchen floorplan with an abundance of cabinets, refinished hardwoods, Primary bedroom with en suite, gas hot water heater & furnace, laundry room w/utility sink, fireplaces on both levels, double car garage with electric openers, ample guest parking, covered entertainment deck and an expansive lower patio. The secluded and completely fenced backyard has no shortage of areas to relax and enjoy views of your gardening oasis with raised beds, multiple fruit trees, spectacular wildlife displays and beautiful low maintenance PNW vegetation. Professional pre-inspection and sewer scope provided.
MLS #:
2548826
2548826
Taxes
$8,176(2026)
$8,176(2026)
Lot Size
7,200 SQFT
7,200 SQFT
Type
Single-Family Home
Single-Family Home
Building Name
Glen-Haven Add
Glen-Haven Add
Year Built
1960
1960
Style
Split Entry
Split Entry
Views
Territorial
Territorial
School District
Shoreline
Shoreline
County
King County
King County
Community
Meridian Park
Meridian Park
Listed By
Kathe Trost, Windermere NW
Jen Post, Windermere NW
Jen Post, Windermere NW
Source
Northwest MLS
Last checked Jul 9 2026 at 9:04 AM GMT+0000
Northwest MLS
Last checked Jul 9 2026 at 9:04 AM GMT+0000
Bathroom Details
- Full Bathroom: 1
- 3/4 Bathroom: 1
- Half Bathroom: 1
Interior Features
- Dishwasher
- Microwave
- Disposal
- Fireplace
- Refrigerator
- Dryer
- Washer
- Dbl Pane/Storm Window
- Bath Off Primary
- Security System
- Dining Room
- Stove(s)/Range(s)
Subdivision
- Meridian Park
Lot Information
- Curbs
- Paved
Property Features
- Deck
- Fenced-Fully
- Gas Available
- Patio
- Rv Parking
- Shop
- Fireplace: Wood Burning
- Fireplace: 2
- Foundation: Poured Concrete
Heating and Cooling
- Forced Air
Basement Information
- Daylight
- Finished
Flooring
- Hardwood
- Slate
- Laminate
Exterior Features
- Wood
- Roof: Composition
Utility Information
- Sewer: Sewer Connected
- Fuel: Electric, Natural Gas
School Information
- Elementary School: Buyer to Verify
- Middle School: Buyer to Verify
- High School: Buyer to Verify
Parking
- Rv Parking
- Driveway
- Off Street
- Attached Garage
Living Area
- 1,850 sqft
Additional Listing Info
- Buyer Brokerage Compensation: 2.5
Buyer's Brokerage Compensation not binding unless confirmed by separate agreement among applicable parties.
Estimated Monthly Mortgage Payment
*Based on Fixed Interest Rate withe a 30 year term, principal and interest only
Listing price
Down payment
%
Interest rate
%Mortgage calculator estimates are provided by Windermere Real Estate and are intended for information use only. Your payments may be higher or lower and all loans are subject to credit approval.
Disclaimer: Square footage is based on information available to agent, including County records. Information has not been verified by agent and should be verified by buyer.
Based on information submitted to the MLS GRID as of 7/9/2026 09:04. All data is obtained from various sources and may not have been verified by broker or MLS GRID. Supplied Open House Information is subject to change without notice. All information should be independently reviewed and verified for accuracy. Properties may or may not be listed by the office/agent presenting the information.
